Occupied Toulouse · builder's brief

The Mayor's Palace

A town hall built to be seen from the end of a long drive: gates, an avenue, a fountain and a marble stair up to an iron door.
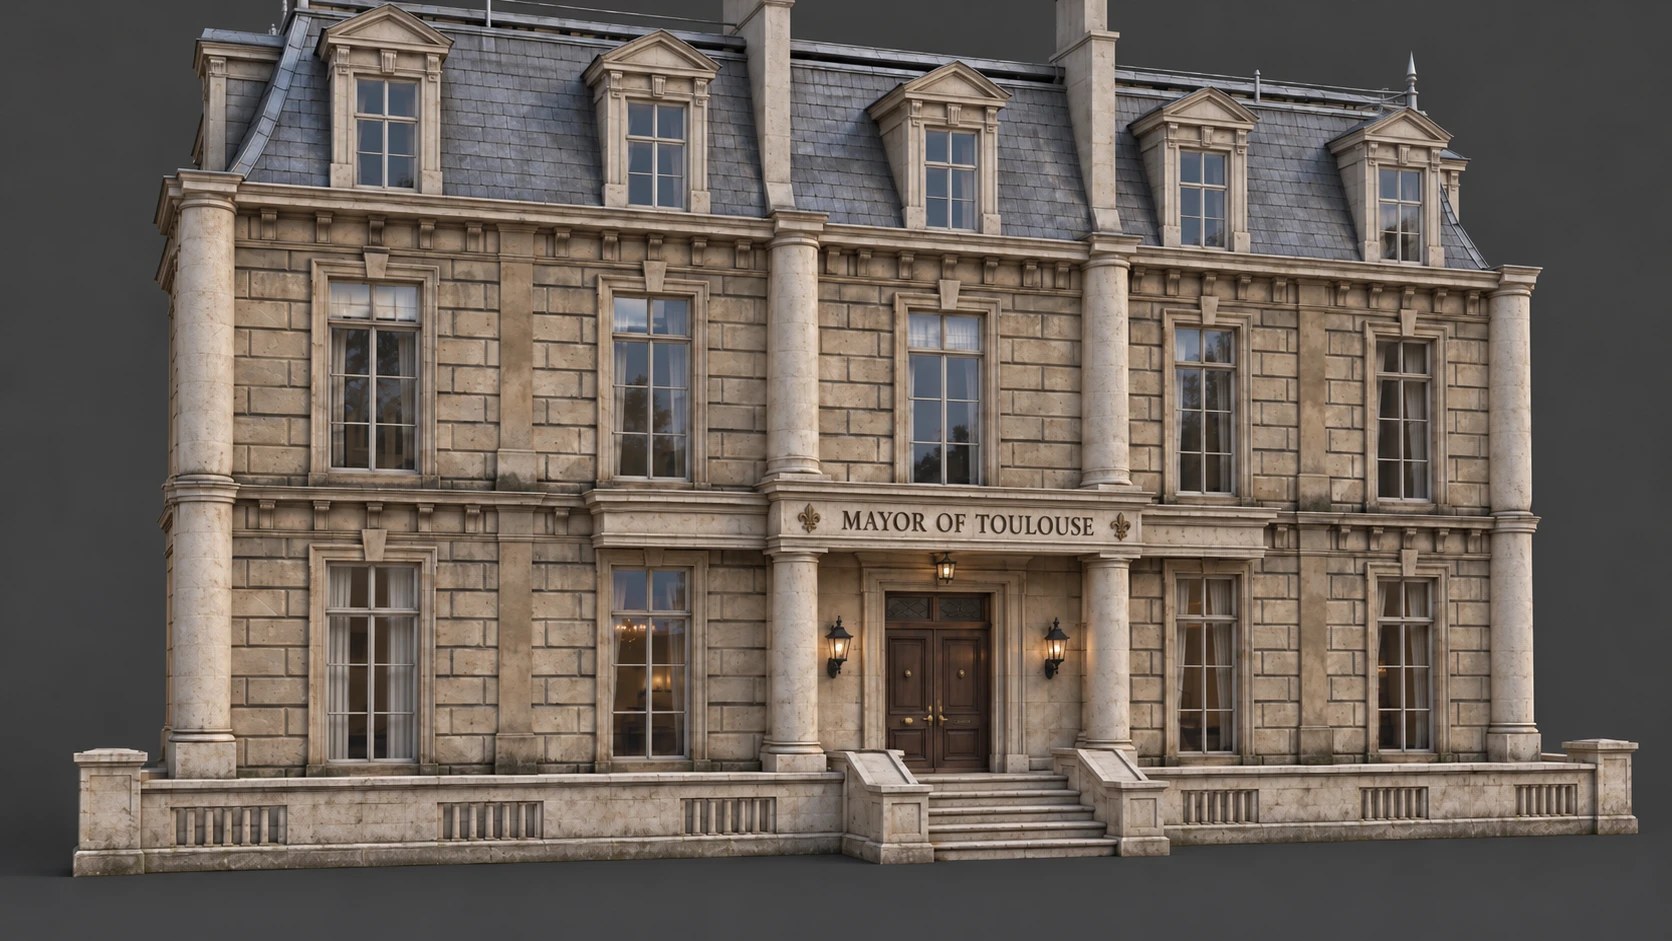
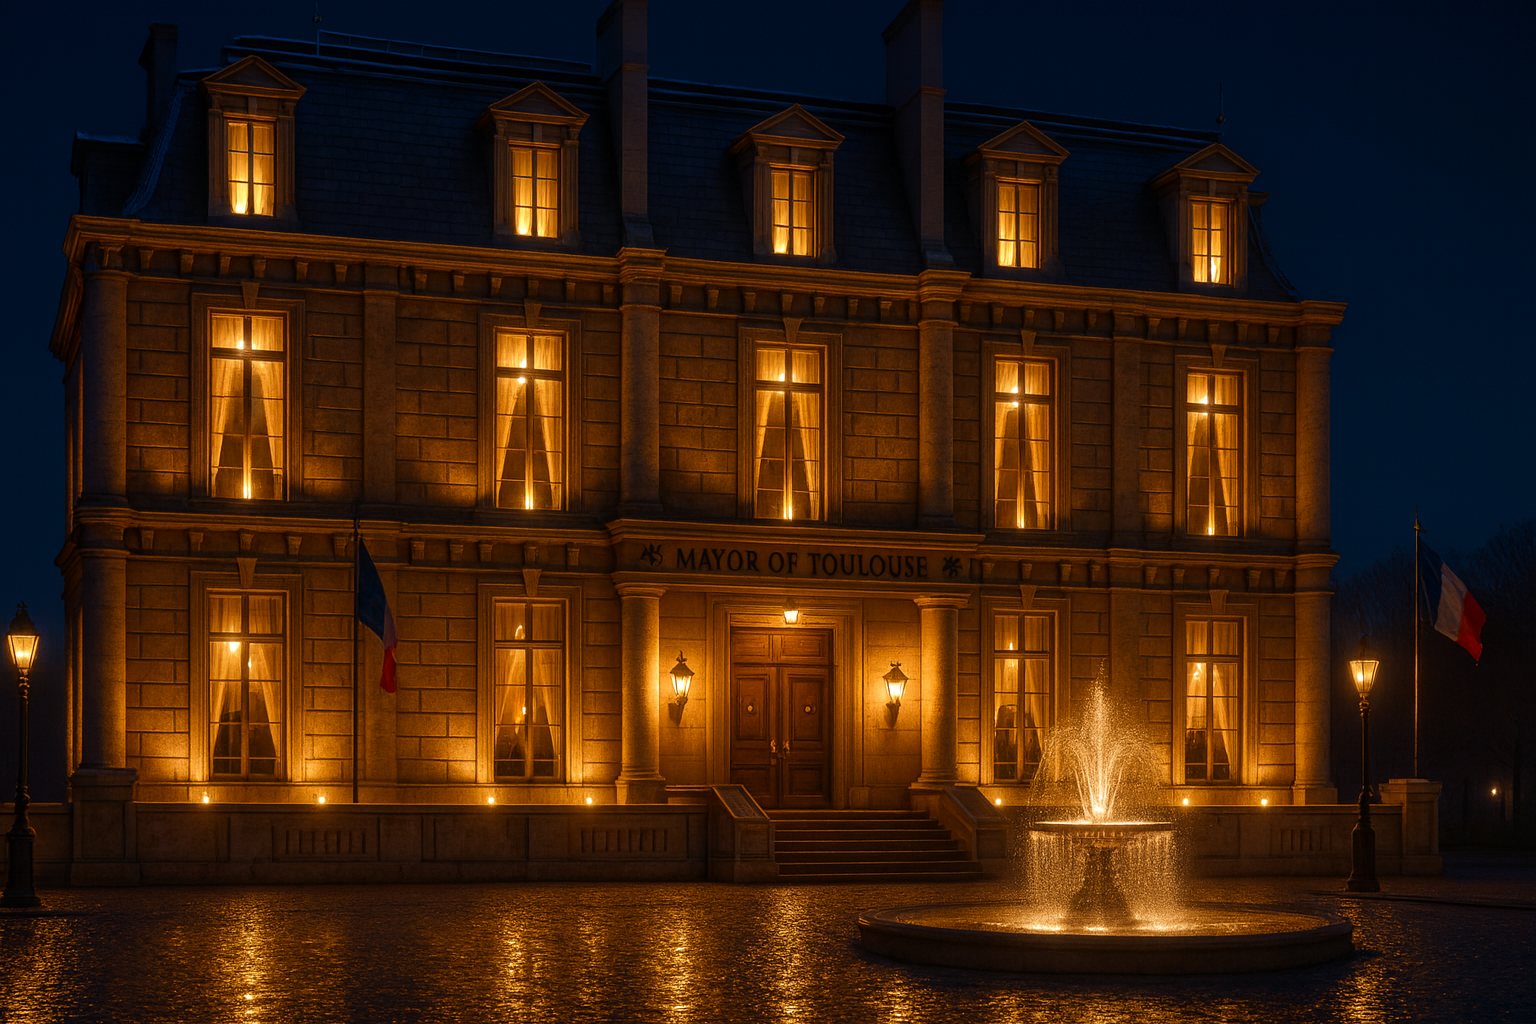
The builder's town hall model: a three-storey limestone facade with a slate mansard roof, five dormers, paired columns, a portico with a double wooden door and the plaque MAYOR OF TOULOUSE

The building, exactly as modelled. The only change on the outside is a small balcony above the portico.

96 × 64Hall footprint, studs
240 × 228The lot, studs
2 floorsPublic below, the Mayor above
1 iron doorBetween the stair and the office
I · The approach

A drive-in fit for a head of city

Players should feel it before they reach the door. Every visitor comes in through the gates, up a straight avenue, around a fountain and stops at the steps.

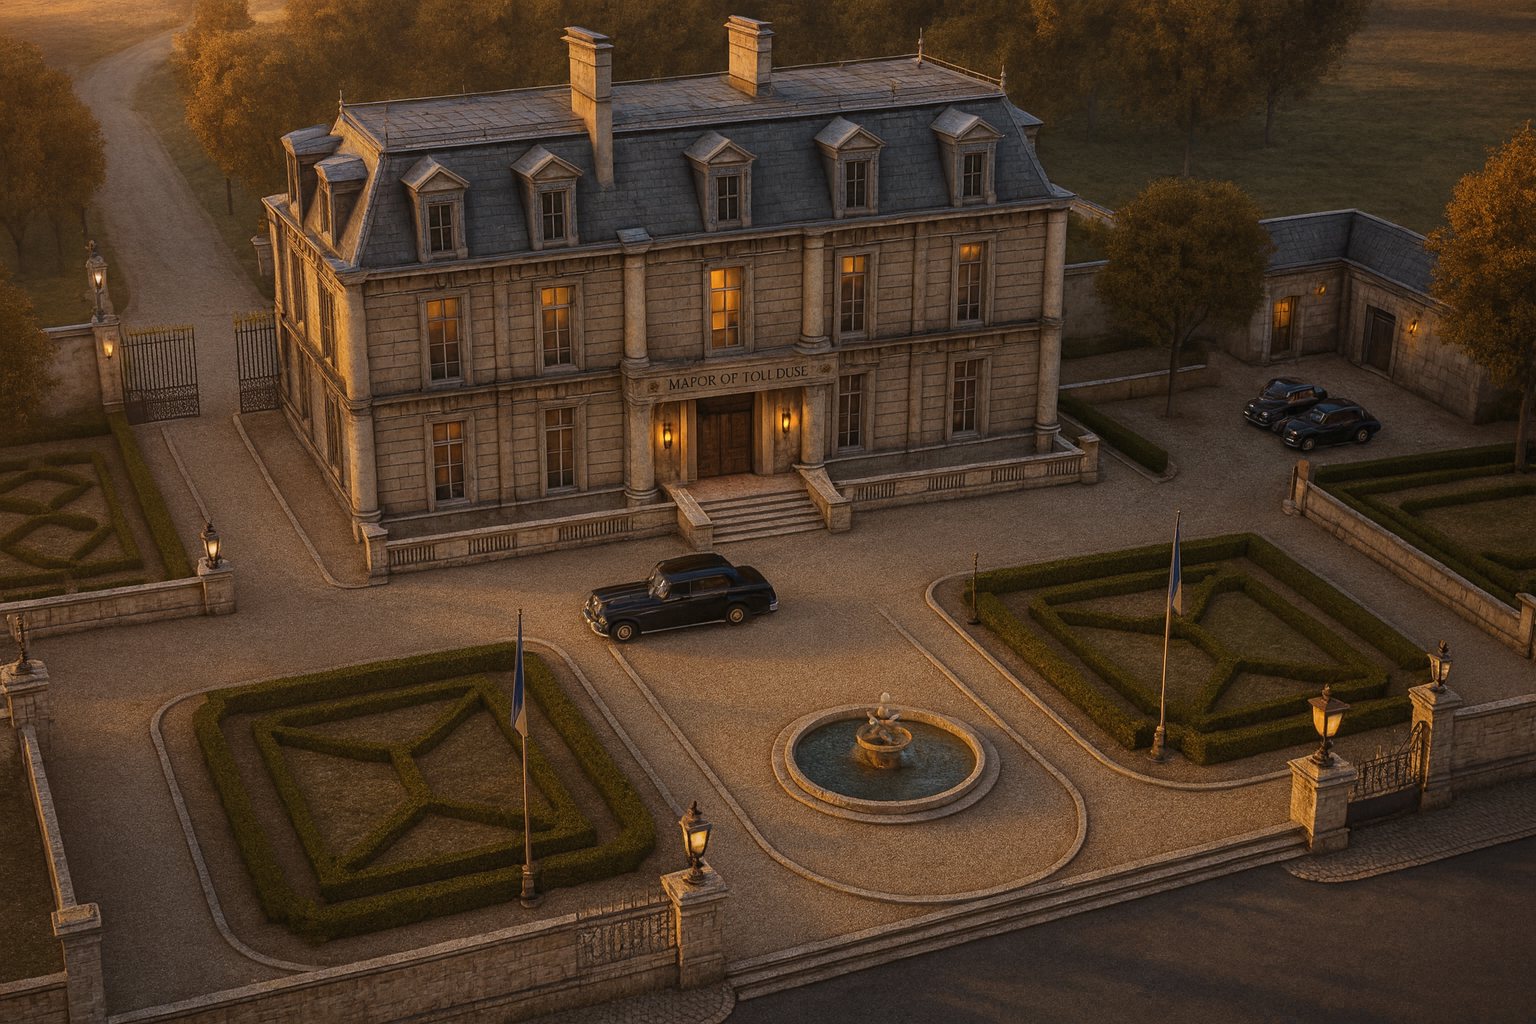
Concept: the town hall at the end of a gravel avenue with iron gates, plane trees, a fountain loop, parterre gardens, flags and a Sheriff yard to one side
The estate from aboveGates, avenue, fountain loop, parterres, two flags, the limousine at the steps, and the Sheriff yard behind its own wall.
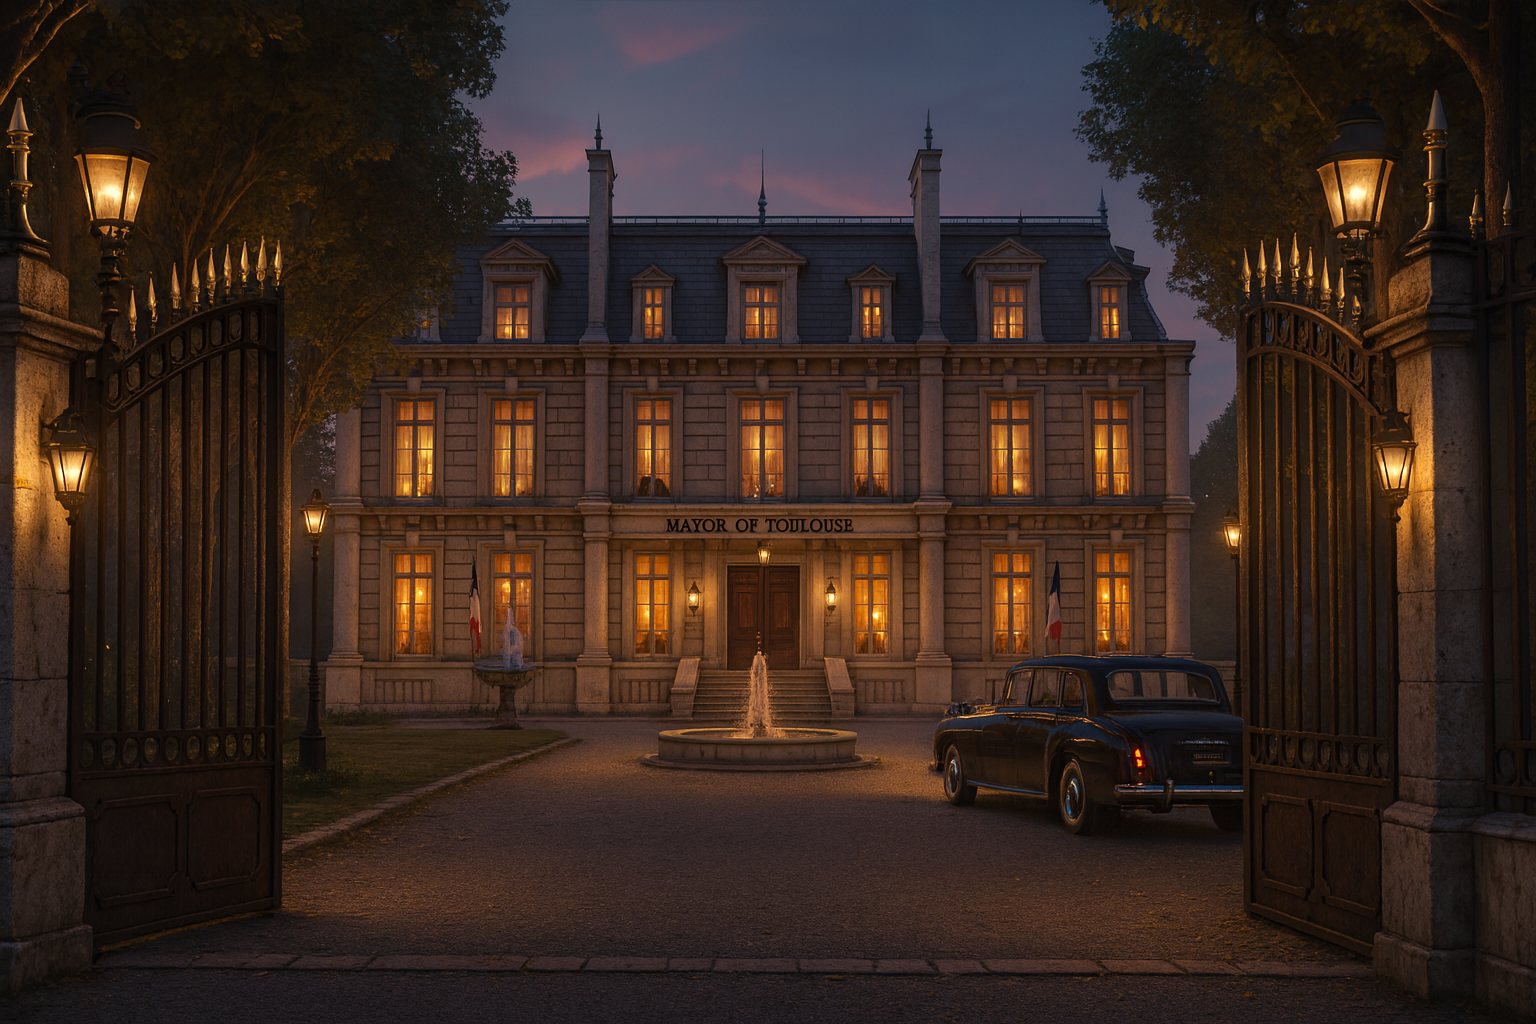
Concept: looking through iron gates down a lamp-lit avenue to the town hall at dusk
Through the gatesThe first view from the street: piers, lanterns, the long avenue.
Concept: the town hall lit at night from its forecourt, fountain and lamps lit
At nightThe facade lit from below, every window lit, the fountain lit.
The builder's facade with the place of the small balcony marked above the portico
The one change: a small balconyOn your exact facade: a small balcony on top of the portico, only as wide as the central first-floor window, with a plain black iron railing. That window becomes a pair of French doors out of the Mayor's office. Nothing else on the facade changes.

Estate plan, lot A (studs)

PartSizeWhat it is
Gate24 wide, 2 leaves · piers 6 × 6 × 18Black wrought iron with gilded tips, a lantern on each stone pier. Set 10 studs back from the pavement so a car can pull in. Stands open.
Avenue16 wide · 56 longPale gravel, two lanes. A plane tree and an iron lamp post every 16 studs on both sides.
Fountain loop80 across · lane 14A one-way carriage loop around a tiered stone fountain in a basin 26 across.
Drop-off30 deepPaved stone in front of the steps, where the limousine stops.
Parterres2 × about 110 × 60French box-hedge gardens with gravel paths and benches, on both sides of the avenue. Hedges 2 studs high so players can see across.
Flagpoles2 · 40 tallInside the gate, one each side of the avenue.
Estate wall4 highA stone balustrade with iron railings round the whole lot.
Sheriff yard86 × 54Cobbled, behind its own wall and gate on the north side of the hall. 2 car bays of 12 × 22. A side door into the Sheriff station.
Rear court34 deepBehind the hall, against the hillside: the Mayor's limousine bay and a back door.

II · Ground floor

Marble for the public, a station for the Sheriffs

The numbers are the builder's own from the Blender sketch. Nothing on this floor is spare: a lobby that impresses, a stair that climbs, a hall where the city screens are, and the Sheriffs' station.

Ground floor

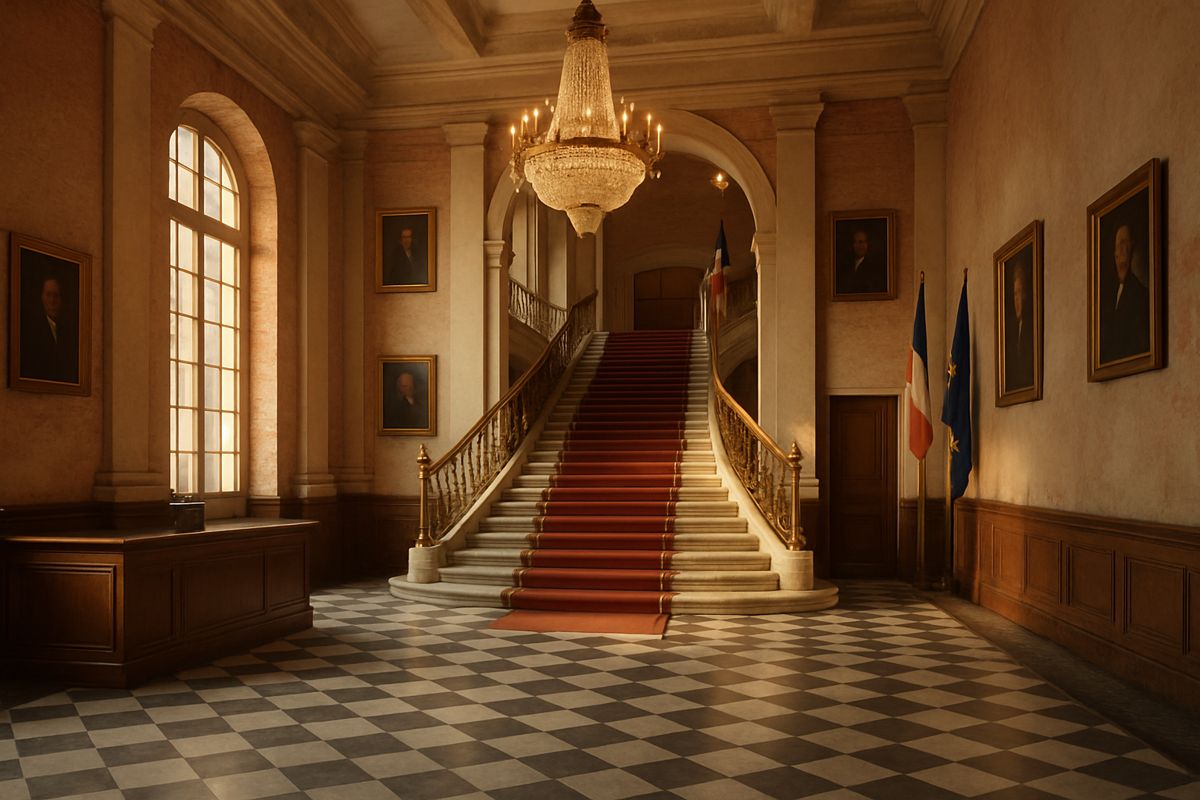
Concept: a marble lobby with a grand double staircase, red runner and chandelier
1 + 5 · Lobby and grand staircaseA chequered marble floor, a chandelier, the Mayor's portrait. A double marble stair with brass rails and a red runner rises from the back of the lobby.
No.SpaceBuildIts one interaction
1LobbyMarble floor, chandelier, a portrait frame (flat part for the Mayor's picture), one city screen.None, the entrance stays clear
5Grand staircaseDouble marble stair, 1-stud steps, at least 10 wide each flight, meeting on the first-floor landing.None
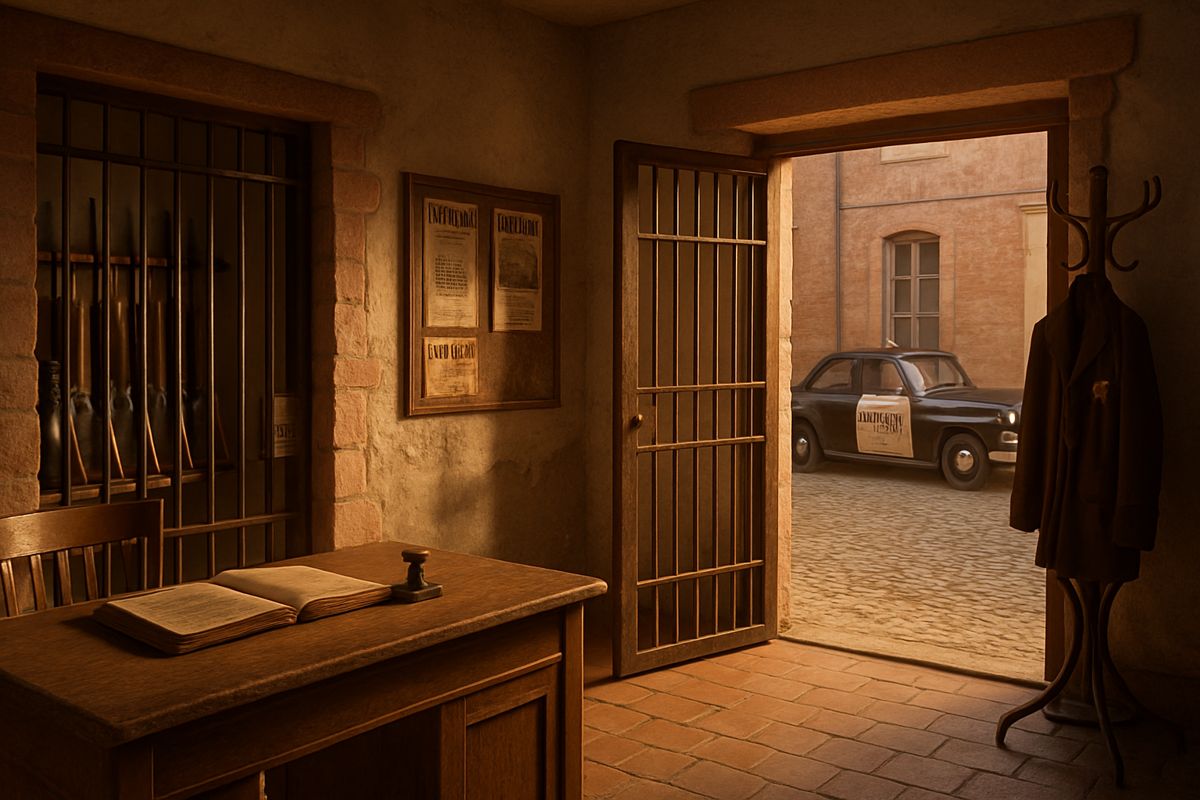
2Sheriff stationSheriff spawn (flat 12 × 12 floor), arresting desk, gun rack, one holding cell, a door to the Sheriff yard.The arresting desk
3Public hallA wall of television sets (each screen a flat part), a wanted board, benches, a clerk's counter.The clerk (petitions, the vote)
Concept: a sheriff's booking room with an oak desk, rifle rack, holding cell and a door to a yard with a police car
2 · Sheriff stationWhere Sheriffs spawn and where they bring a man the Mayor wants arrested. One desk, one cell, the door to the cars.

III · First floor

Behind the iron door: one grand office

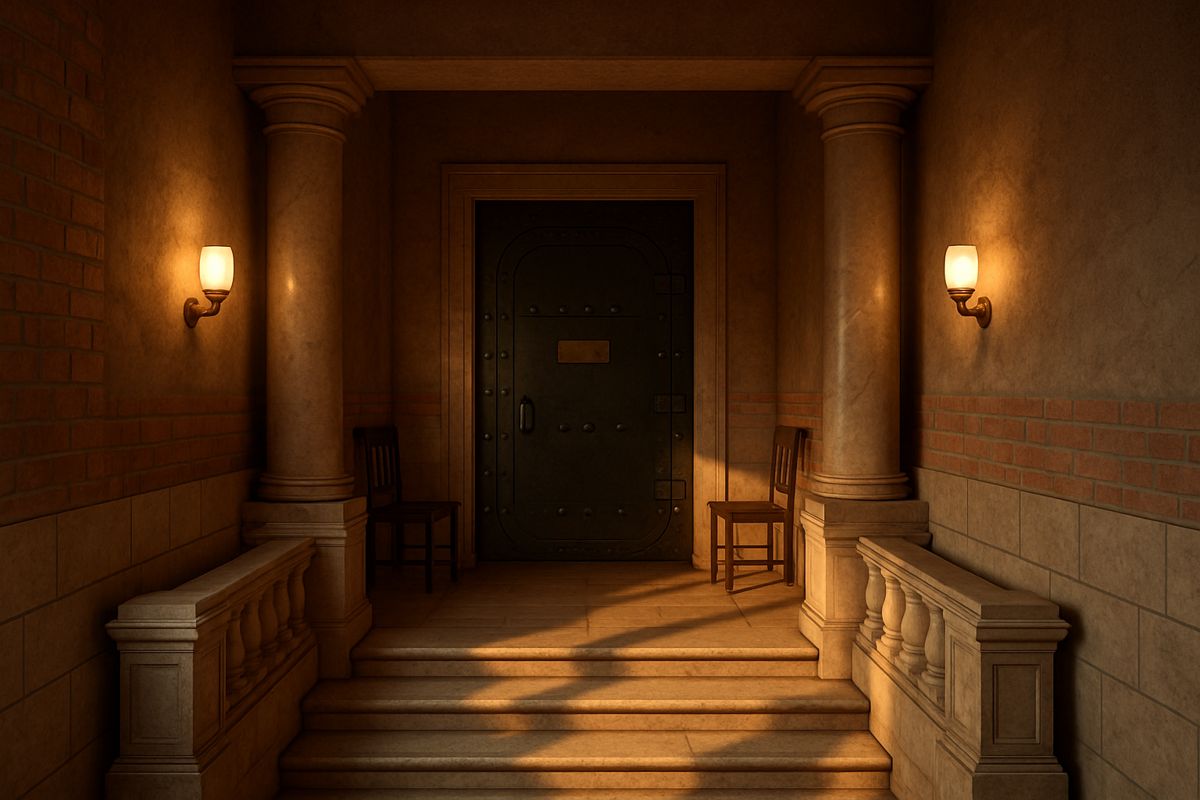
The stair arrives on a landing guarded by two Sheriffs. One iron door. Past it, the whole floor is the Mayor's suite, with no corridors and no small rooms. The desk faces the door, with the balcony behind it, the council table on one side and the broadcast corner on the other.

First floor

Concept: a riveted black iron door at the top of a marble stair, two empty guard chairs
Landing · The iron doorRiveted black iron in a stone frame, two guard chairs, a wall lamp each side. Its own door model, at least 6 × 9, hinge side clear.
PublicSheriffMayor's suiteIron doorStairs● the one interaction in that space
No.SpaceBuildIts one interaction
5LandingTop of the grand stair, two guard chairs (NPC Sheriffs), the iron door. The only walled room on this floor.The iron door
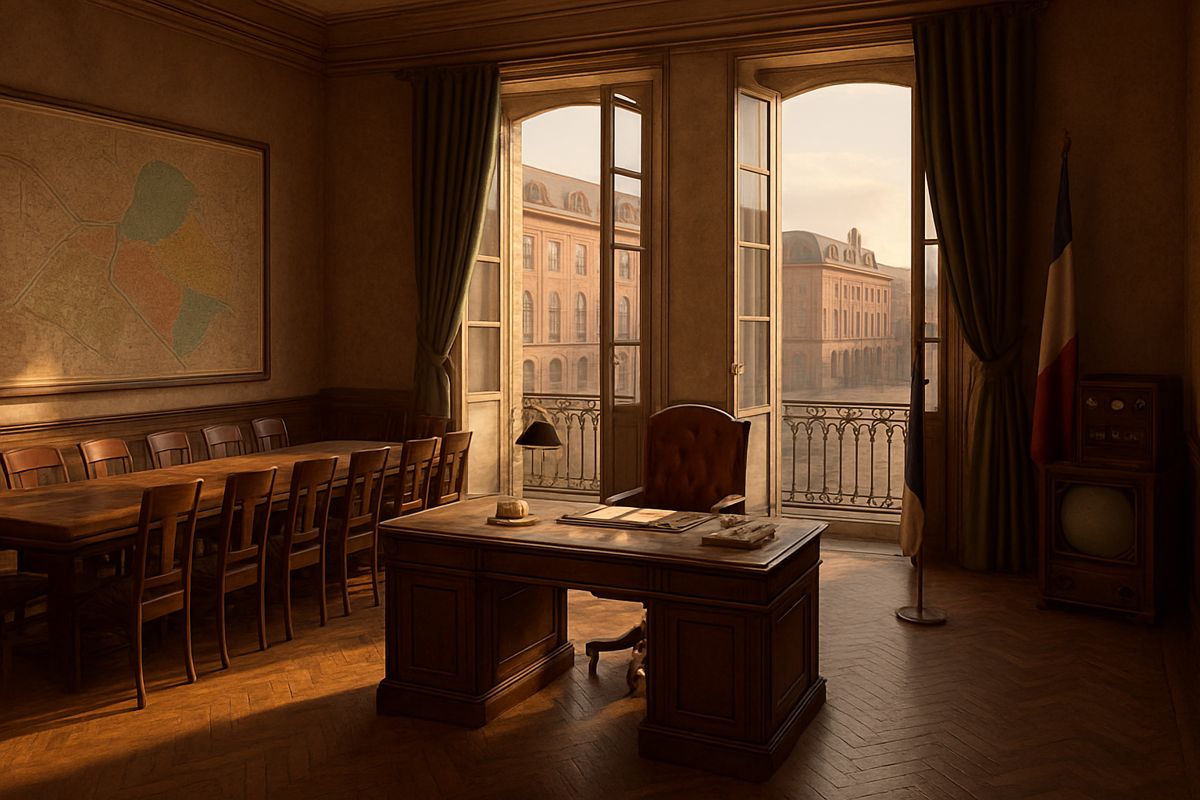
6 + 6The officeParquet, a walnut desk facing the iron door, the 12-button console on it, a wall map of the city, flag, curtains, French doors to the balcony.The desk
BalconyOver the porticoSmall, one window wide, iron railing, looking down the avenue.Speak to the city
9Broadcast cornerA microphone on a stand, a radio transmitter cabinet, a TV camera on a tripod. Open to the office.On air
4Council tableA long dining and council table for 10. Open to the office.None, seats only
7Private cornerThe Mayor's spawn and the city safe.The safe
Concept: a mayor's office with a walnut desk before French doors to a balcony, a long council table, a wall map and a television cabinet
6 + 6 + 4 + 9 · The officeDesk in the middle, balcony behind, council table on one side, broadcast corner on the other.

The interaction spots on each floor are at least 12 studs apart: one interaction per spot.


IV · The desk

Twelve brass buttons

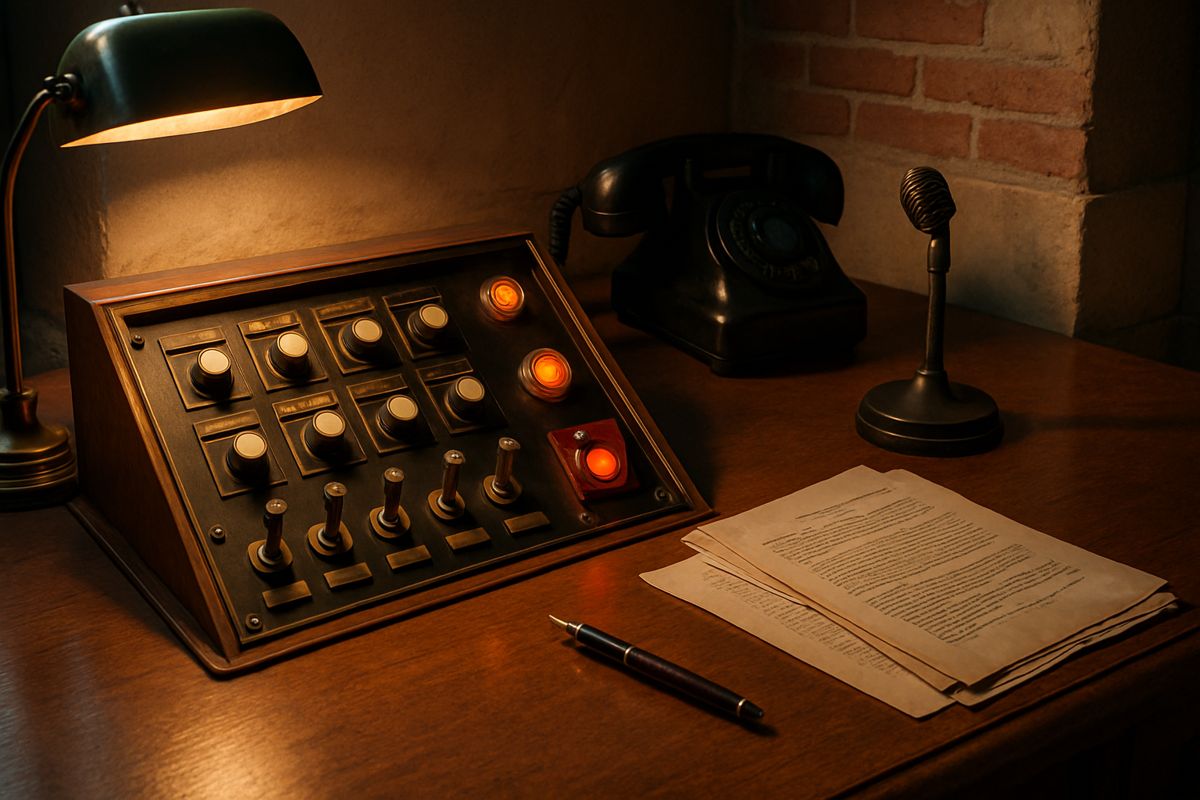
Build the console as 12 separate small button parts in 3 rows of 4, each with its own name plate, so each one can press in and light up. These are the plates and what each one does in the city.

Concept: a walnut desk console with three rows of brass buttons and levers, a red guarded button, a telephone and a microphone
The consoleWalnut and brass, black enamel plates, a red guarded button for Lockdown and Warrant. A black telephone and a desk lamp beside it.

V · The lot

Where it stands in Toulouse

Measured in the Octavium Toulouse place with a ray every 12 studs across the map. Lot A is flat open grass at street level, next to the spot the map already labels City Hall.

BuildingsPavementGrassRoadWaterHills

Lot A · the chosen lot

x 1320 to 1560 · z −1232 to −1004
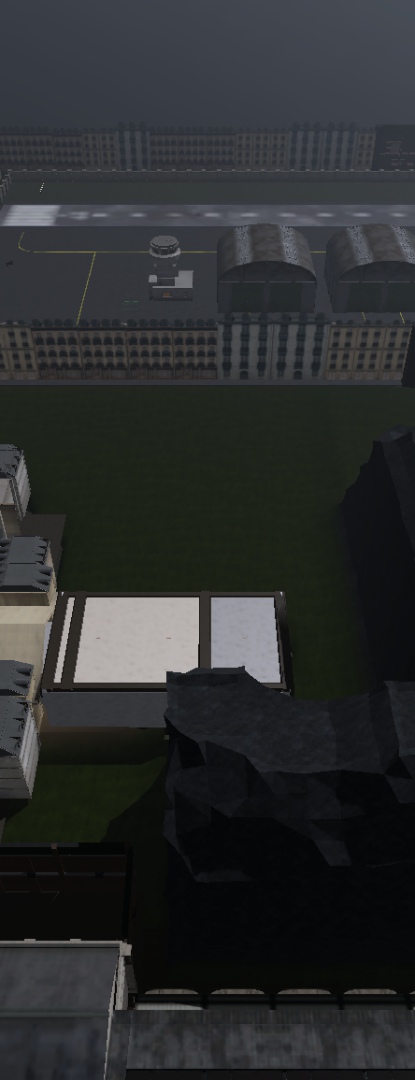
240 × 228 studs of flat grass at y 29 to 30. The street and pavement run along the west side, so the gates go there. A rock hillside closes the east side behind the hall, a natural backdrop. The map's City Hall label stands 41 studs from the lot, at 1332, −963.

Studio view of lot A: a large empty grass field between building rows
Lot A todayEmpty grass. The airfield row is in the distance.

Lot B · backup

x 888 to 1020 · z −1508 to −1220
132 × 288 studs of grass across the street from the prison. Too narrow for the full drive-in, so use it only if lot A is wanted for something else.

The ground there is thin plates over void, like most of the city, so the hall and estate get support slabs under them when they are placed.


VI · Build spec

What the model needs so it can be scripted

Rules for the model

  • Real interiors for all spaces on both floors, as in the plans.
  • Doors at least 6 × 9 studs, ceilings 12 or higher, stair steps 1 stud high.
  • Every door its own model with a frame: main doors, the Sheriff yard door, the back door, and the iron door.
  • The desk its own part. The 12 console buttons as 12 separate parts.
  • Flat separate parts for the "MAYOR OF TOULOUSE" plaque, the lobby portrait and every TV screen, so pictures and text can go on them.
  • Windows as separate glass panes.
  • Rough materials: Limestone/Plaster, Slate, Marble, Wood. No SmoothPlastic or Foil on anything visible.
  • About 6 lights inside the hall, plus the lanterns outside.
  • Exterior as a few meshes, with box collision on decoration.
  • Every asset uploaded under Imperium of Octavium.

How it is named in Studio

Workspace.TownHall          (Model)
  Origin                    invisible anchor
  Shell, Interior           the meshes
  Estate/                   gates, avenue, fountain,
                            parterres, flags, walls
  Doors/MainDoor, YardDoor, BackDoor, IronDoor
  Controls/
    Desk
    Console/Btn_Lockdown ... Btn_Sheriffs
    Plaque, Portrait, Screens/Screen1..n
    Balcony, OnAir, Safe, Clerk
  Sheriff/ArrestDesk, SheriffSpawn
  Spawns/MayorSpawn
  Guards/Post1, Post2
  Vehicles/LimoBay, CarBay1, CarBay2
  Zones/HallZone, OfficeZone

Only these names matter. Scripts find everything by them, so the whole estate can be moved or turned and still work.